 So much character in this 1911 home in vibrant Vic West! This cozy and well laid out 2-bedroom 1-bath home features some of its original charm including crown mouldings and stain glass; yet modern luxuries like gas fireplace, gas hot water tank, electric heat pump, tubular skylight, and Jenn-Air/Frigidaire appliances. The kitchen is rounded out with a cork flooring and oak cabinets with plenty of storage. Downstairs is an additional 1,157 sq/ft of unfinished space to bring your ideas to or leave as is with tons of storage shelves and 2 work benches. Outside you’ll find generous front and rear decks, along with a fully fenced yard. No need to mow your lawn, full of garden beds and gravel paths, fig trees/magnolia/lilac/bamboo. To round this package out several peace of mind upgrades like improved insulation in the attic/basement, near new LG washing machine. Right behind Fry’s Bakery, steps to the Galloping Goose, and West Side Village. ENERGUIDE RATING of 82! (low utility bills).
Listed by Marko Juras and SOLD!
Thousands SAVED
 Beautiful corner unit in a like new condo with gorgeous mountain views! Centrally located 2019 build is close to the Thetis Lake, shopping, and golf courses. This 2 bed 2 bath condo has a spacious layout with great views and loads of natural light. Open concept living/dining/kitchen area make for a grand living space great for entertaining. The kitchen features quartz counter tops, stainless steel appliance, a large island and a PANTRY!. Great warm and natural feeling colour scheme make you feel at piece as soon as you walk through the door. From the kitchen you can get the sense you are perched atop the hill with great sight-lines. Bedrooms are separate from the living space. The master bedroom features a large walkthrough closet with luxurious ensuite. Spare bedroom features large corner windows! Large storage locker on the same floor, unique and much appreciated feature. Bike and kayak storage area, one parking stall (large ) and visitor parking. Pets, children and rentals welcome.
 Nestled atop a quiet cul-de-sac is 2183 Mountain Heights. This stunning newly built home by Logic Homes will complete before summer and is ready for its first owner. Striking design has excellent curb appeal as you drive up to the two-car garage. No detail overlooked with main level entry you can immediately notice the quality and thoughtfulness of design. Taking full advantage of the hilltop, your main floor living, kitchen, and dining room have impressive water views. Upstairs you’ll find another stunning view from the master bedroom, which also features a grand ensuite and massive walk-in closet. Two additional bedrooms are upstairs, each with their own walk-in closet, as well as a large double sink man bath, and laundry room. Also, upstairs, separate from the main home, is a 2-bed suite (cleverly designed over the garage) with its own laundry. Downstairs is a huge entertainment room with bar, a 4-pc bath, and 2 more bedrooms. Minutes from Sooke Centre, this home is sure to impress!
 Victoria’s vibrant, edgy & colourful Old Town district. Welcome to the neighbourhood! Living at 515 Chatham means you will always be just steps from the city’s best restaurants, cafes, shops, markets, arts and culture venues, and nightlife. Carefully selected features and finishes make your new home at 515 Chatham comfortable and modern. Modern dual-tone cabinetry in kitchen with an on-trend matte finish, flat panel doors & wood grained uppers. Open shelving with feature glass sliding door. Quartz countertops with under-mounted stainless steel sink and feature ceramic tile backsplash. Energy-efficient appliance package in urban black finish including refrigerator, dishwasher, cook-top, oven & microwave with stacked washer dryer. Contemporary matte black plumbing fixtures & rain shower heads in shower. Custom vanity cabinets and quartz countertops with under-mounted basin with sing level faucets. Ironworks is modern living in Old Town Victoria.
 Wonderful one-level Rancher offering 1600 Sq. Feet +/-. Bright corner property in the heart of Mt. Douglas Cross Road area & easy walk to Mt. Douglas Park with 22 km’s of walking trails! Immaculate 2 bedrooms, 2 baths, master bedroom has a large closet and 3 piece ensuite bath. Spacious floor plan for entertaining & walkout to patio for barbecues in a nicely landscaped private back Garden. Kitchen herb garden ready to go! Separate laundry/mudroom leading to large DBL car garage with room for storage or a workbench. 200 Amps & Heat pump for Air Conditioning. Easy care garden with full sprinkler system. Blenkinsop Valley & Lochside trail. Close to amenities for shopping,library, bus routes & great schools. Golf Courses nearby and marinas, RVYC. Central Victoria location to Airport and Ferries. A gem – not to be missed!
 Built in 2017 & ideally located in a sought-after location! Steps to cafes, shops, YMCA, restaurants, & neighbouring Beacon Hill Park, Cook Street Village & the Parliament Buildings. The Escher is a modern, well-designed 1 bdrm floor plan w/open living space. Beautiful gourmet kitchen features Benson cabinetry, quartz counters, modern backsplash, generous island, built in microwave & oven, under cab lighting, a built-in desk/workstation. Bright living rm opens up to private balcony w/Cathedral, park & city view. Master bdrm offers a walk in closet & views, while bath boasts heated tile floor. The Escher offers a signature Chard rooftop terrace, w/lounge, kitchen, BBQ & spectacular 360 views overlooking downtown, Fairfield & the Olympic Peninsula! Secure underground parking, visitor parking, in-suite laundry, separate storage unit, bike storage w/ bike repair station, dog washing station, meeting rm, pets & rentals welcome. Perfect for a single, a couple, or investment opportunity.
 Prestigious 365 Waterfront is a landmark building set in an established waterfront/tree lined neighbourhood. This beautiful two bed and den condo is well laid out, with oversized windows soaking the home in light and taking full advantage of the picturesque views of the beautifully maintained Selkirk Park. Enter to find a large den space, ideal for home office and complete with custom murphy bed. Ample storage, particularly impressive pantry, and laundry room, both of which add to a homey feel. Open living/kitchen is ideal for entertaining. Kitchen features Electrolux Designer Series Stainless appliances, gas cook top, granite counter tops, and horizontal grain oak cabinetry throughout. Two bedrooms separated by the living space and two spa inspired baths complete the meticulously maintained home. Take advantage of the park setting and views of the gorge waterway from your large patio. Walk your kayak right to the water (bike/kayak storage wait list). Includes parking/storage locker.
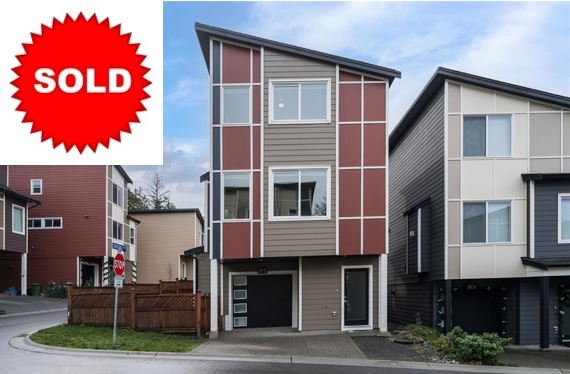 Welcome to fabulous Summerstone Run! New to market, first time for resale this 3 bed & 3 bath is waiting for you. Situated on a lovely corner lot w extra large windows throughout w views of treetops from most. This modern single family home boasts a designer kitchen w light quartz counters, stainless appliances, gas stove, large island & breakfast bar; separate dining area; large great rm; oversized windows w blinds, 9’ +ceilings, gas fireplace, superior energy savings with Rinnai ductless gas wall furnace & “on demand” hot water. Floor plan is impressive. You’ll appreciate the open concept design + placement of each room. Upper level has a large master bedroom w vaulted ceiling; a full size bathroom & large walk-in laundry room. Yard is fully fenced w large deck perfect for entertaining. Built by award winning Limona this home is quality construction! Bonus: home still has new home warranty coverage. Close to all amenities.
 Welcome to Pacific Trilogy, a modern new development located in the heart of Langford! This 6 Storey, 31 unit building is on track for occupancy in late April 2021. This N/E facing corner unit features 1010 sq.ft of open living space w/ 2 separated beds + den & 2 full bths. 9’ ceilings w/ large windows for an abundance of natural light & huge private & covered balcony. Kitchen incls Euro 2 tone cabinets w/ soft touch drawers & hinges covered w/quartz countertops throughout. Quality SS appliances incl. Fridge with ice, Convectional Oven, Microwave Rangehood, Dishwasher & front load Washer & Dryer! Secure bike storage & pet friendly building – No Weight Restrictions! 1 Secure Parking stall w/ gate entry, fob & video security & EV Car charging is available. Eco friendly solar paneling on roof–keep your strata costs low! Incld’s blinds/screens and a full 2-5-10 warranty! Rentals allowed! Just a few minutes’ walk to shopping centers, recreation facilities, walking trails and entertainment!
 Beautifully transformed home, inside and out! Located in one of Victoria’s most desirable neighbourhoods, 66 Boyd sits among the tree-lined streets of James Bay. Just one block from the ocean and scenic walk of Dallas Rd this two-level home sits on a beautiful fully fenced corner lot. The great curb appeal continues into the 3-bedroom main (upper) of the home which has been meticulously updated. On the main floor you will also find a large living room with a gas fireplace, a modern kitchen which opens onto a south facing dining room. To top it off the master bedroom on the main floor has two walls of windows, en-suite, and generous walk-in-closet. Downstairs you will find a one-bedroom suite (726 sq.ft.) with flexibility as it can be converted into a studio; allowing a 4th bedroom to be added to the main. Further upgrades include newer roof, drain tiles, radiant gas fired heating, and upgraded windows. Finally, a rare find this close to downtown, a double garage over 500 sq.ft.
 Located at the end of a scenic cul-de-sac lies this hidden gem of a 7,150 sq/ft WATERVIEW building lot. Located in the Esquimalt Lagoon and featuring excellent south exposure maximizing on natural sunlight. 1 block to the beach! Awesome level spot to build your dream executive home. No GST!
 Come home to Victoria’s Waterfront Community: The Railyards. This like new two level home is ideal for those who want more space than a condo in a great location at an attractive price. Upstairs you’ll find two bedrooms (each with their own bath & balcony) and a space for a home office. The front deck contains an additional storage area. The main is a open and airy living with living, dining, and kitchen and views to the backyard with extended patio. The kitchen features stainless steel appliances, lots of storage, and generous counter space (with eat-at island). The living area also features a fireplace, maple flooring, and lots of space to entertain. Large carport with extra storage and bike storage outside. Steps from Westside Village, all levels of school, bus routes, and nestled in a quiet community. Ideal for those who want to get out and play or take the dock for a walk, steps to the water, prime kayaking on the gorge waterway, or walk along the galloping goose!
 A unique Southeast facing Waterfront home with Olympic Mt. views. Situated on a sheltered cove with Oceanside deck to store your kayaks & canoes. Beautifully updated kitchen with spacious eating area & breakfast bar. Gas cookstove, and stainless appliances . Formal dining room with wood panelling .Living room with Bay window and f.p. Four bedrooms plus loft/office , and den down. Spacious recreation room/gym down, has potential for nanny suite. Expansive cedar deck with fabulous views. Fully fenced rear yard. Mature garden with fruit trees. Situated on a quiet street on .35 acres. Cycle to Victoria in minutes on the Rail Trail. Ideal for Doctors or Nurses 5 minutes to Victoria General Hospital.This charming home offers a wonderful Waterfront lifestyle.
 Originally built in 1925, this garden paradise is a whimsical combination of character details & modern updates. Sitting on a beautiful & sunny 1/4 acre lot, this family home offers 6 beds & 3 baths, all just steps from the ocean in coveted South Oak Bay. The main level offers a bright living room with a natural flow to the dining room, updated kitchen & airy eating nook, all with new cork floors underfoot. Upstairs offers 3 beds, a 4pce bath & ample storage. The flexible floorplan offers many options, including the finished basement with a large family room, separate entrance, 2 beds, 1 bath & garage space with kitchen rough-ins. The private & tranquil English country garden offers a park-like setting featuring raised garden beds, a sun-drenched deck & stone patios, pond & rolling lawns. A mere 1/2 block from the beach & McNeil Bay, this is one of Victoria’s premier neighbourhoods with access to exceptional public & private schools, scenic tree-lined streets, parks & nearby shopping.
 Located at the end of quiet cul-de-sac in desirable Maplewood this stunning property is perched on top of a unique rock outcrop steps away from the Cedar Hill Golf Course chip trail. This is a great family home with lots of room to grow, featuring 4 beds and a fantastic layout. Upstairs you will find a generous kitchen and living room with picturesque 270-degree views. You will also find 3 bedrooms and a full bath. Downstairs is the remaining bedroom and an unfinished space ripe for you to bringing your ideas (huge 400 sq/ft unfinished basement area with windows). This home is gleaming with potential, take advantage of the real oak floors under the carpets and bring your decorating ideas. The home features a functional garage and carport, as well as a deck with views of Mount Baker and more, taking full advantage of the elevation. 11,732 sq/ft lot located in one of the quietest areas you will find, yet walk or drive to Uptown, Hillside Mall, Camosun College, and variety of schools.
 Amazing END UNIT, in this 2017 built 3 bedroom 3 bath west coast style townhome set in a beautiful location next to Thetis Lake Park’s trail system. Great alternative to a single-family home, with low maintenance home, easy care outdoor space, and the peace of mind of the remainder of a 2-5-10 year warranty. The main floor offers an open layout with, dining, living and a kitchen island for entertaining. 9-foot ceilings, a bedroom/den and a powder room complete the main. Upstairs you’ll love the soaring vaulted ceilings in the master bedroom, a walk-in closet, and a spa-inspired bathroom. You’ll also find a lovely main bath, laundry, and skylights. This home feels like new with quartz countertops, stainless steel appliances and engineered hardwood. To complete this great offering a spacious garage with separate space for storage on the lowest level. Great location, conveniently near all amenities yet nestled right amongst nature!
 This tastefully and thoroughly updated Cadboro Bay home is Spectacular! Main floor open-concept living, with 6 Bedrooms, 4 Bathrooms and 2 Kitchens, this is the perfect family home! Close to all schools and the University of Victoria. Situated on a large, level 13,000 square foot lot, Saanich zoning provides for additional Garden Suite opportunity, with rear yard access awaiting an exciting array of possibilities. Outdoor living areas maximize the sunshine, be it morning coffee on the front porch or afternoon BBQ on the rear deck. Terrific climate control with Heat/AC Heat Pump. Located on a non-through street, this home is in a very quiet neighbourhood, close to all amenities and walking distance to UVic and the Cadboro Bay waterfront! MUST be seen to be fully appreciated!!
 Unit is in new condition without the GST! One of only two lofts in the building, this home has a WOW factor as soon as you walk in. Wall of double height windows (with newly installed custom automated blinds) as you enter the door letting an abundance of natural light into your trendy/modern space. On the main floor is a large open concept living room, dining room and kitchen. No better condo for entertaining! Heading upstairs, past the convenient 2-pc bathroom, is a stunning loft bedroom. Large enough to accommodate a king bed and seating/a home office, this space once again is soaked in light. A 4-pc bathroom, a custom closet, and laundry round out the loft. Additional access to the hallway from this level, making moving a breeze or simply skipping stairs a possibility. The premium finishes/appliances throughout the unit speak to the quality build of this steel/concrete complex. Includes parking/storage locker, plus pets and rentals allowed.
 Welcome to 602 – 1015 Pandora Ave in the Pacific Monarch! Includes 2 large bedrooms, 2 bathrooms, a large kitchen, separate living and dining areas, and a spacious laundry room with ample storage. With more than 1,200 sqft, units with this much space are hard-to-find these days! Located on the corner of the sixth floor, this unit gets incredible amounts of sunlight with its East-facing, wraparound balcony. The living room features a beautiful natural gas fireplace. Bonus: parking spot is included with the unit. With a walk score of 96, this location is perfect for anyone looking for all the amenities close-at-hand. The building is well-managed and very quiet. Save On Foods recently opened across the street, making the area even better–and will only get better in time! Pet-friendly, BBQs allowed, and rentals are unrestricted.
 Nestled in the heart of Oak Bay, this century+, exquisitely kept and updated character home invites the soul to relax and be enveloped in calm. The modern-day kitchen and its 9-foot ceilings provide an environment that morning lovers will appreciate. Step-out the back kitchen door and enjoy the East facing deck, the rising sun, and the peaceful birds while enjoying your morning coffee or tea. Surrounding the over 9,900 sqft property are large hedges and vegetation that provide a sense of seclusion and privacy and yet you are only a short walk to all the amenities one needs. Updates include a detailed custom kitchen, stainless steel appliances, gas range, fireplace and high-efficiency furnace, Oak floors, exterior paint, perimeter drains, and so much more.
 Welcome to Lyra, unsurpassed quality with extreme attention to detail. Suite 404 is the final B Plan available in Building 1! This contemporary Steel & Concrete Building emphasizes the natural surroundings, each home having a unique connection to the environment. Suite 404 is a quiet cozy gem tucked into the trees with western exposure. The balcony runs with the entire home, add that to a gas hookup, and BBQ’s will never be the same! You will benefit from the shade of the oaks in the summer and in the winter have glimpses of the Olympic Mountains. Our darker Walnut palate compliments this home well. Come see for yourself how this home can transform from season to season. You’ll feel away from the everyday hustle and bustle with all of the convenience of central living.
 Belmont Residences East; #MyBelmont’s newest release in an award-winning master plan community, in Langford along the Galloping Goose Trail & thriving Belmont Market. Set to Complete Fall 2022, this is your chance to own a new home with nature at your backdoor & an abundance of amenities at your doorstep such as Thrifty’s, Starbucks, Anytime Fitness, restaurants & more making Belmont’s walkability score chart over the top! Belmont Residences East Nordic-inspired interiors offer High-Styled kitchens with premium quarts countertops & black S/S appliances, contemporary bathrooms with soaker tubs & frameless shower doors, accents including wide plank premium LTV flooring throughout, expansive Loe-E windows & much more! Amenities incl. underground parking, pet wash area, bike wash & repair station, outdoor lounge with BBQ area & access to the exclusive 4,000 SF Belmont Club.
 Great rancher for young families or downsizers. Three bedrooms, including a generous Primary bedroom and a small office/den which could easily be a fourth bedroom or a nursery. New Ikea kitchen with under cabinet lighting, stainless appliances and a farmhouse sink. Upgrades to the bathroom include tiles, heated floor and quartz counter. This no step home features a living room with a warm and cozy corner gas fireplace for these fall evenings and new paint inside and out. New gutters and soffits, some light fixture upgrades and a programmable thermostat. In the rear is a covered deck, perfect for that morning coffee or evening wine. And around the side is a large yard with another deck, raised gardens and is fully fenced for kidlets and/or fido. Located close to town, airport and ferries but on a quiet & safe cul-de-sac. Shopping and schools nearby make this one ideal.
 Incredible value offered in this 1900 sq/ft home, built in 2002 with beautiful updates and meticulous maintained. This 3 bed home has a great layout, featuring an open kitchen and living space (with functional built in desk/bar with ample storage) opening up to a fully fenced backyard (with super functional retractable electric awning). Completing the main is a 3pc bath and large dining room (with gas fireplace). Upstairs, a generous master bedroom with walk in closet. A beautifully renovated 4pc bath that acts as cheater en-suite and two additional bedrooms. The lower level features a spacious family room, large enough to serve a variety of functions. Convenient laundry, storage area, and garage featuring quality built in storage shelves. Located on a private road, next to Esquimalt High. Hop on the E&N trail for a quick bike into town, walk to a variety of amenities, bus routes, or any easy commute to CFB Esquimalt. This home is like new and ready to be enjoyed.
 This bright studio condo in the popular Promontory building (rentable, parking, laundry, pets…) is a great first home or investment! With large, floor-to-ceiling windows in the living room, dark hardwood flooring throughout, and a quality Murphy-bed for extra space-saving, the unit is perfect for a young professional or serious student. The home includes a fully-modern kitchen with a blend of hidden SS appliances, tile backsplash, wine storage, gas range, quartz waterfall countertop, and eating nook. Includes a laundry room with a pantry for extra storage. The Promontory by BOSA is a steel and concrete building with a well-equipped fitness centre and concierge. Parking is included, with unrestricted rentals and pet-friendly policies.
 Situated in the heart of South Oak Bay, this modern farmhouse was initially built in 2018 and was refined by the current owners in 2019. The four bedroom, 3 bathroom home boasts 2,126 SqFt and sits on a 5,600 SqFt lot with a grassy rear laneway off the backyard. Inside you will find a crisp white interior paired with a stylish balance of both formal and cozy living spaces. Upstairs there are 3 bedrooms including an enviable primary bedroom with a spa-like ensuite bath, walk-in closet, and gas fireplace. On the main level the gourmet kitchen and living space are ideal for entertaining and flow right out to the bright east facing patio and yard. There is also a media room and a den/bedroom on the main which are ideal bonus spaces for when guests are over or when you need to work from home. This residence will impress even the most discerning buyer with its bright open spaces and high-end contemporary custom details. This timeless home is just steps from the popular Demitasse Café.
 Enjoy everything that a vibrant, walkable Fairfield/Rockland neighbourhood offers; Cook St Village, Moss St Market, restaurants, Art Gallery, easy walk to Downtown for movies and so much more, just outside the door of your 55+ condo. In this 2 bed 2 bath corner unit, you can entertain easily in over 1150 SQ FT with this very generous and bright living/dinning room and lovely enclosed balcony overlooking Rockland Ave. The kitchen and bathrooms have been significantly updated to appeal to todays buyer. Fresh paint and new carpet have been added in the last few months. Both bedrooms are spacious, the main bedroom would accommodate a king size bed AND furniture and has a 2-piece ensuite. Same floor storage locker and 1 parking space. This small, well managed complex is smoke free, pet free and owner occupied and offers laundry facilities plus a recreation room and workshop. It’s all about Location! Location! Easy to view.
 Welcome to “The Gateway” located in Victoria’s Railyard development, a beautiful mix of heritage, convenient location, and nature. This spacious, 1 bedroom unit is an ideal investment, but you’ll want to live in it yourself. In move in ready condition with loads of natural light from the from the massive living room window. A massive bedroom, ideal for a desk or home office and large amount of closet space. Cheater en-suite to the extremely functional 4 piece bath. Kitchen has cooks in mind and maximises space, lots of counters/cupboards plus stainless steel appliances. Also features storage locker and parking stall (but in this location you might choose to be car free)! This award winning development is bright and features lovingly designed streets that lead to the Galloping Goose Trail. Walk or bike to Downtown or Uptown in just few minutes, or one of the dozen parks in the area. Shopping is just around the corner, in trendy Vic West!
 Welcome to the Hearthstone, located blocks from Tillicum Mall, yet hidden on a quiet residential street. This beautiful 2 bedroom corner unit has over 1,000 sq/ft of living space. Extremely rare offering in a condo, featuring both: enclosed sunroom perfect for adding additional living space or just enjoying the sunlight; as well as a massive patio off the sunroom (approx 175 sq/ft). Great quality touches such as a tasteful updated and very functional kitchen. A huge pantry off the kitchen add to the value of this special home. Stainless Steel appliances, vinyl flooring, and an electric fireplace are just some of the many finishing touches. Great sized bedrooms, and ample storage. The convenience of in-suite laundry, a storage locker and a parking stall complete this offering. Bring your furry friends, pets are welcome. Located in an ideal location, both central/near amenities, yet tucked onto a peaceful tree lined street. A great location to bus, walk or drive from!